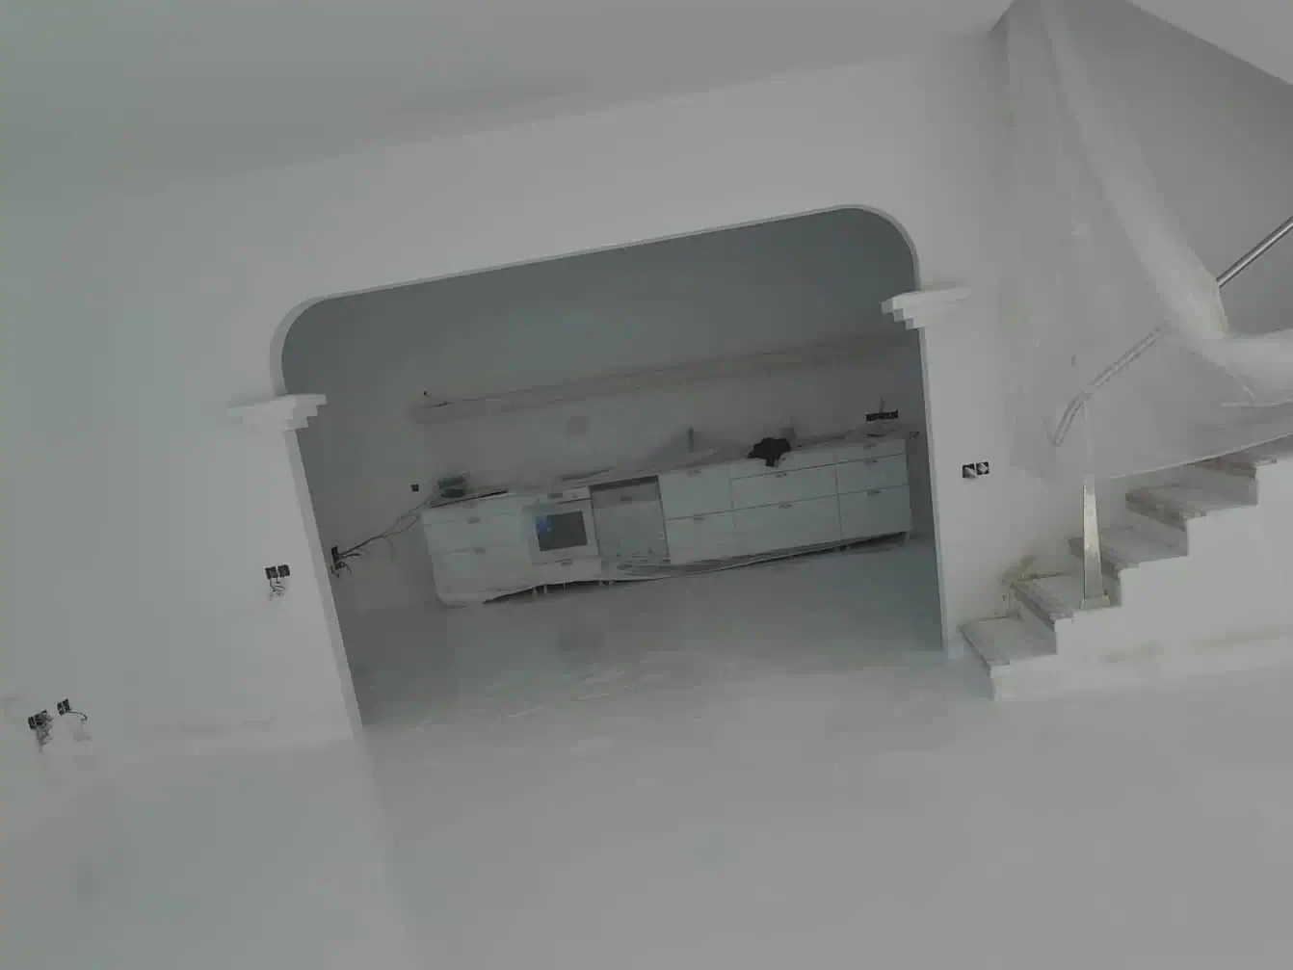
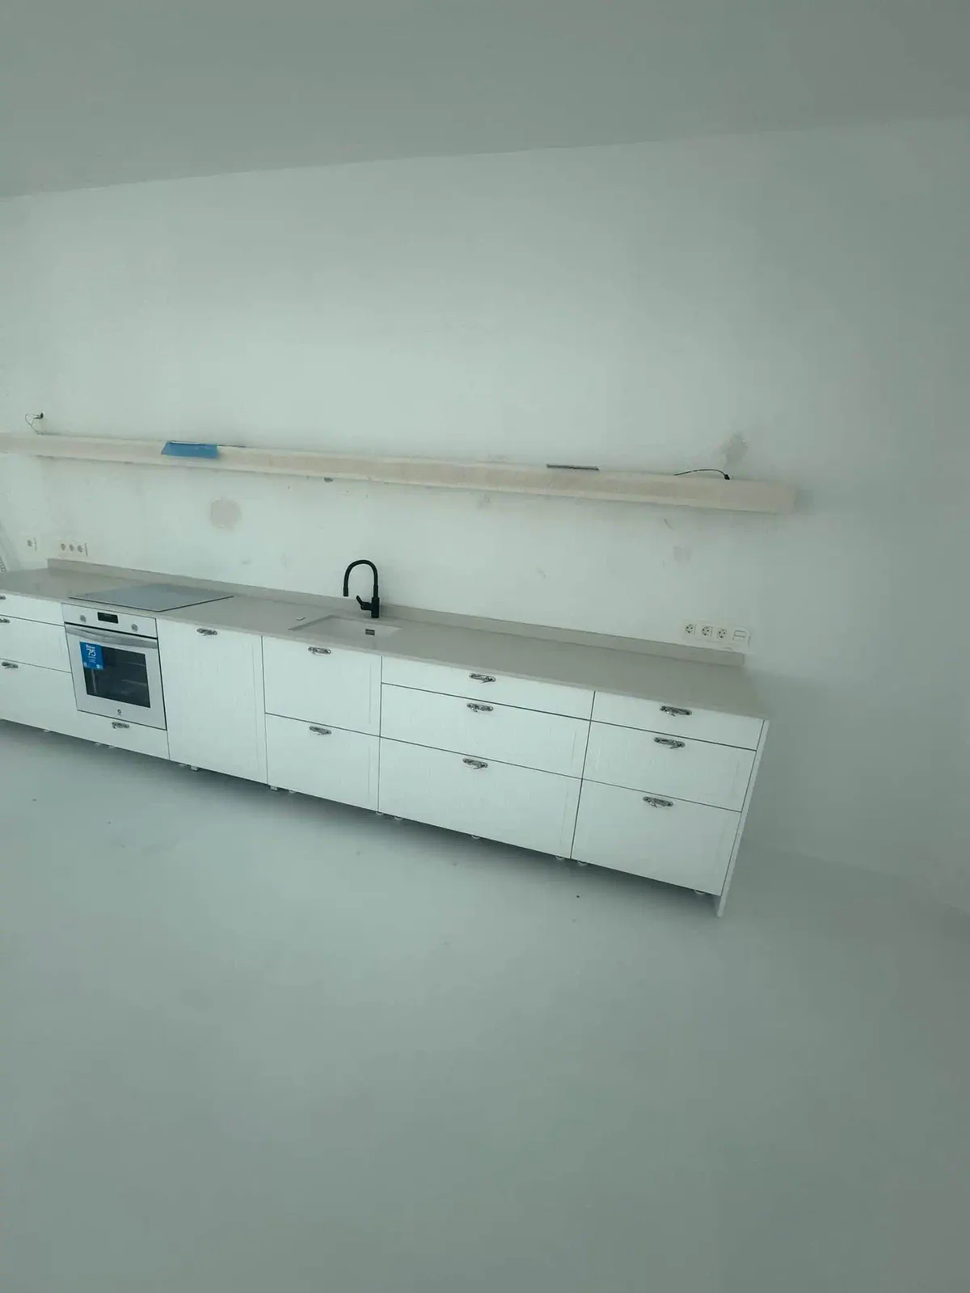
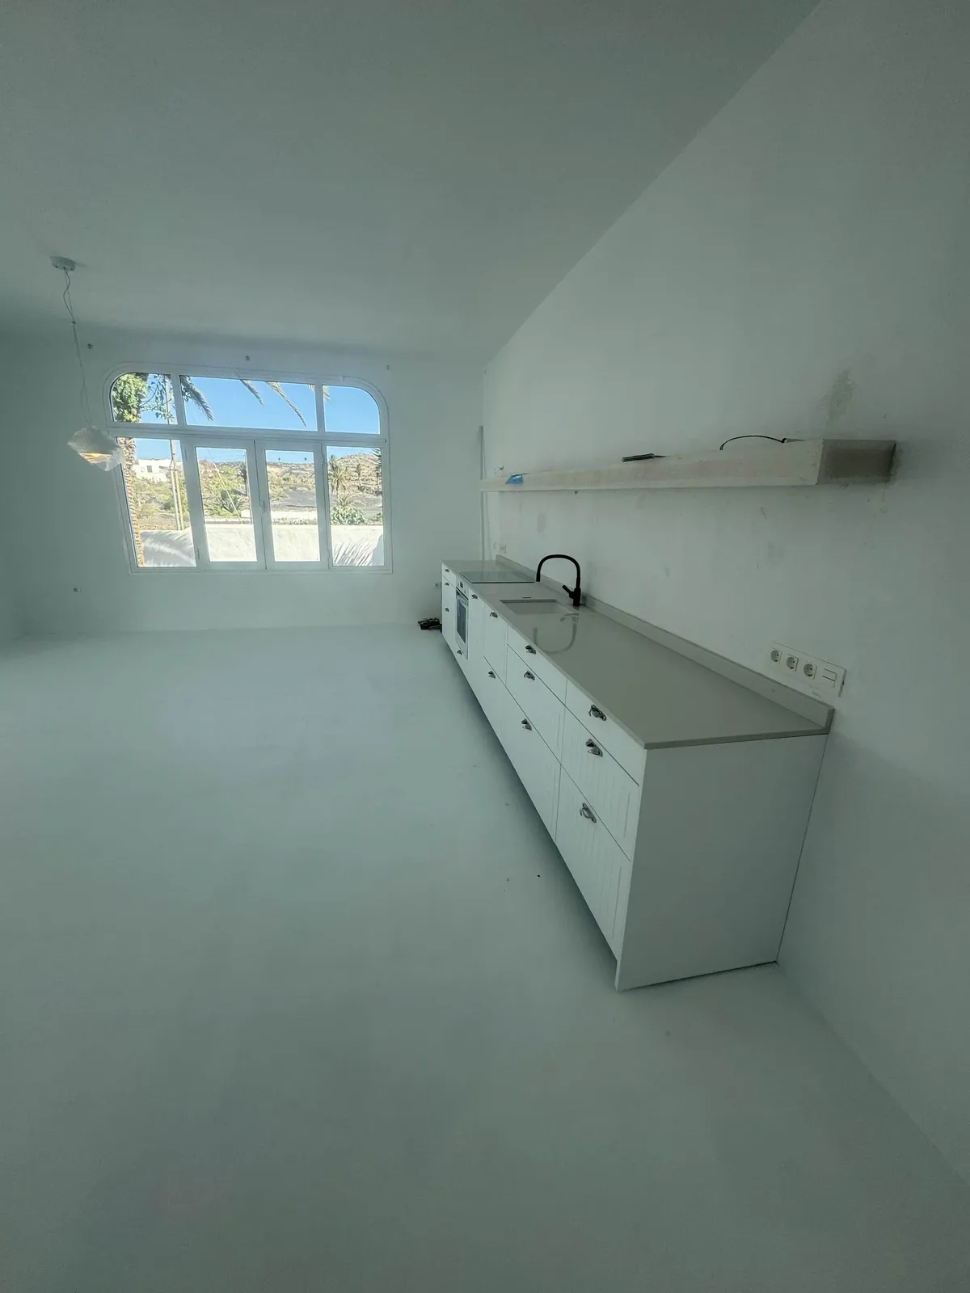
Finished luxury kitchen in a Guataparo quinta, Valencia: white base-cabinet line, backlit floating shelf and seamless epoxy floor
← Back to projects Real case study · High-standard kitchens · Site diary

Luxury Kitchen in Guataparo

Full kitchen relocation in a Guataparo quinta: utilities rebuilt, epoxy floor and a linear base-cabinet with backlit shelf and Siemens appliances.

Location
Guataparo · Valencia
Duration
2.5 weeks
Scope
Full relocation
Floor
Seamless white epoxy
Appliances
Siemens · 90 cm fridge
Archive
16 real photos
In a nutshell

From closed compartment to the open heart of the quinta

This intervention went far beyond new finishes: the kitchen changed rooms, changed concept, and changed its relationship with the rest of the home.

The challenge

Moving an entire kitchen without leaving a trace of the old one

The original kitchen was a closed compartment entered through a large double doorway. Relocating it involved far more than fitting new cabinets: the doorway had to be sealed, electrics and plumbing reinvented, the electric water heater removed and a floor built to unify the entire day zone.

The solution

Blockwork, new utilities and a continuous white design

We sealed the doorway with 20 cm blockwork and a fine render, chased new utility routes through walls and floors, replaced the water heater with solar thermal panels and poured a jointless white epoxy floor. Over that canvas, a linear base-cabinet composition with a backlit floating shelf and Siemens appliances.

Documented phases
06
Real photographs
16
Weeks of execution
2.5
Visible floor joints
0
cm imported refrigerator
90
Final result

First the destination — then the road

Before explaining each phase, we show the result: so every step of the process is understood knowing where it led.

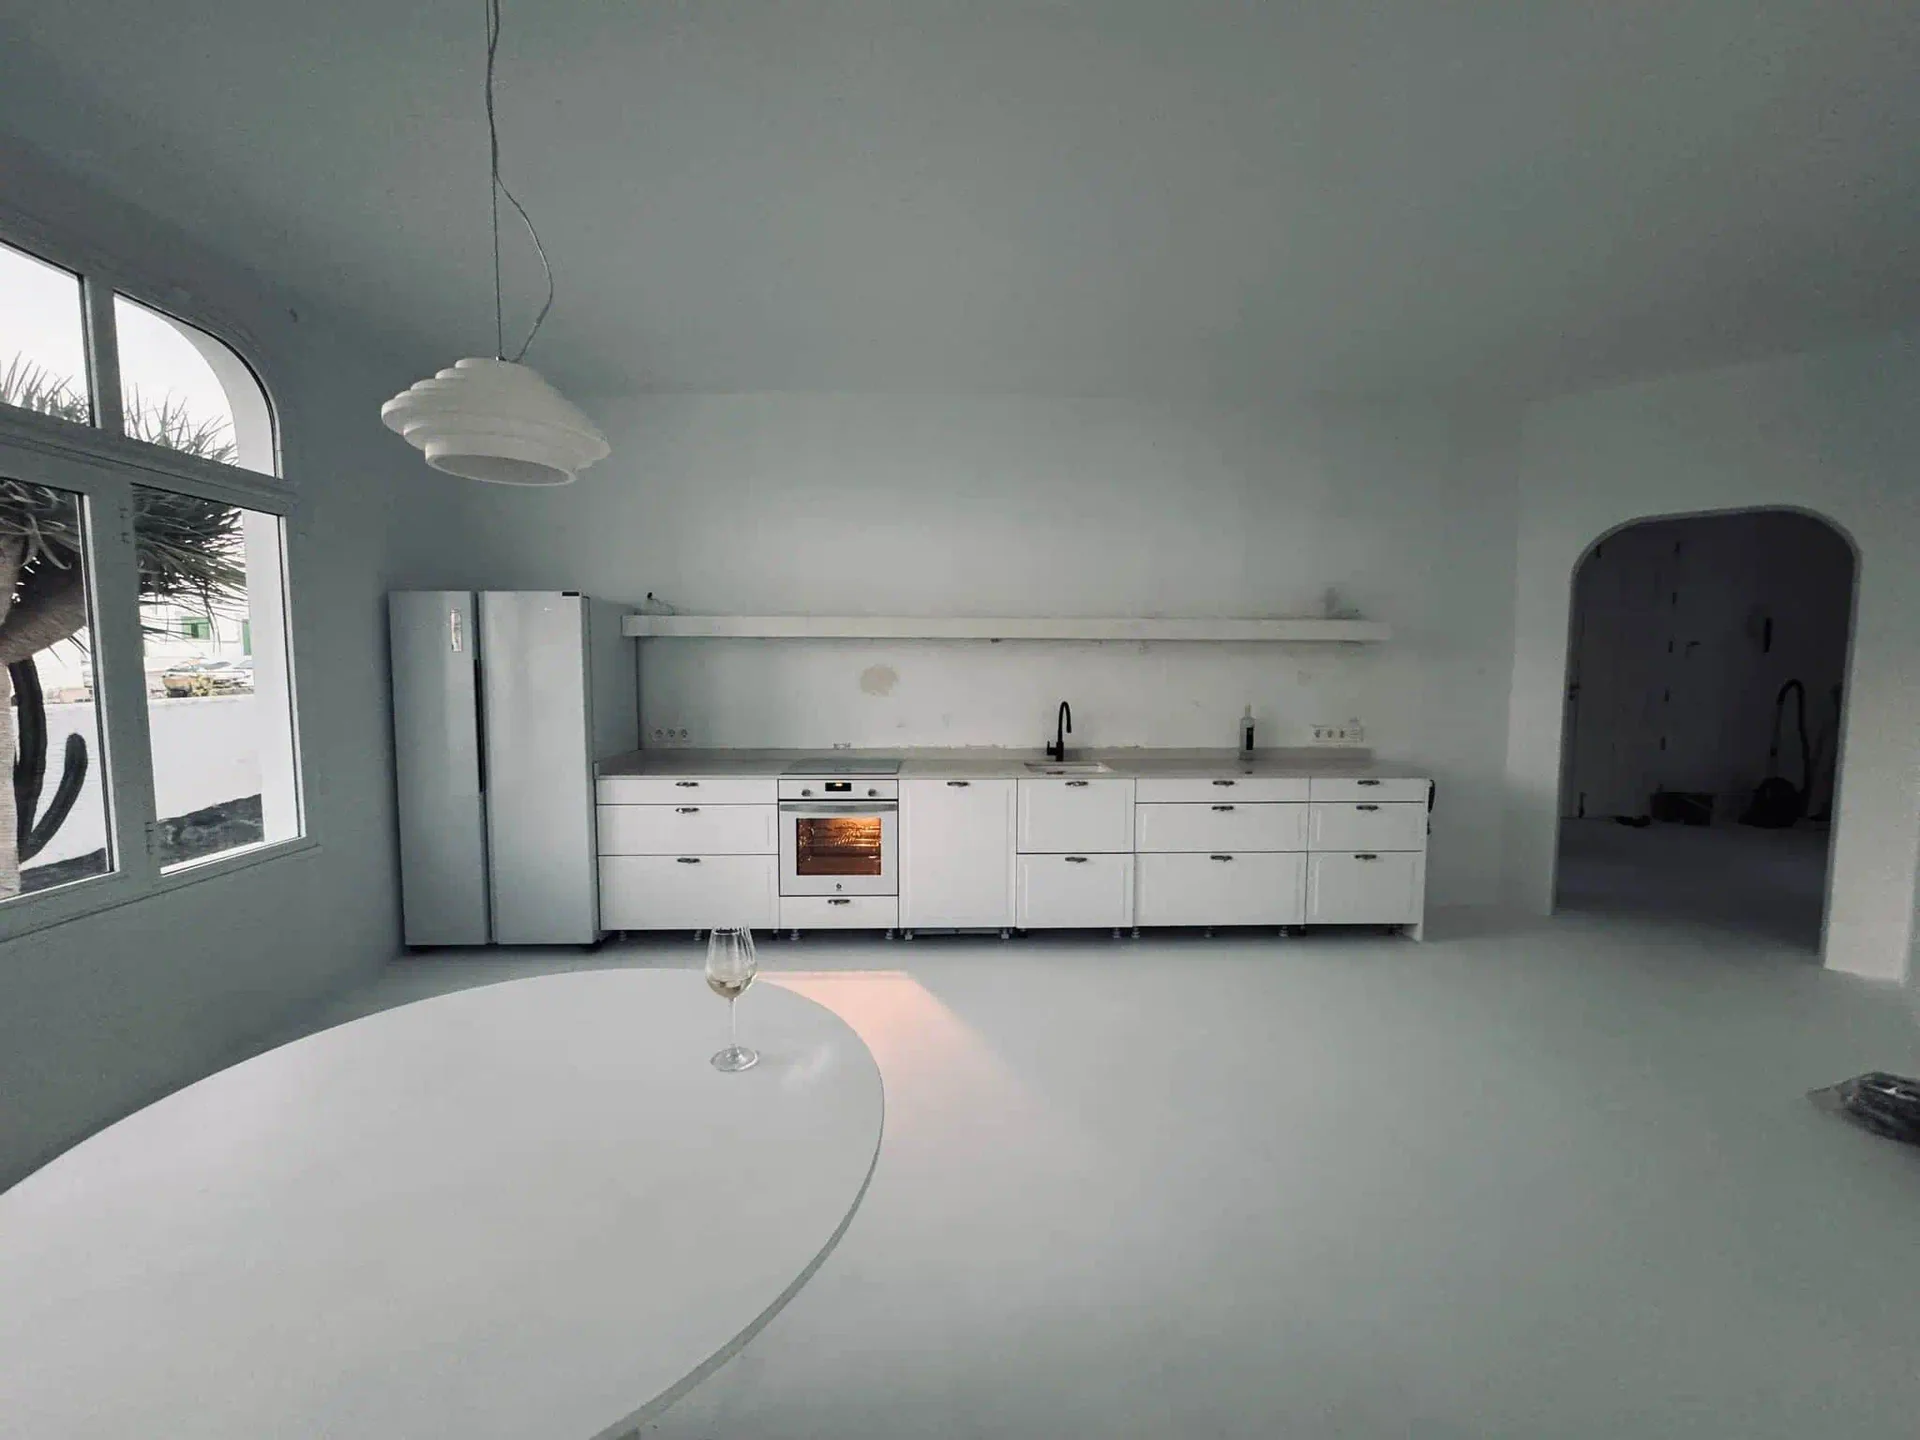
Finished linear kitchen with white base cabinets, floating shelf and Siemens refrigerator in a Guataparo quinta
Linear kitchen

A single line of base cabinets, crowned by concealed light

Base cabinets only —no wall units— for a clean, minimalist reading, with the backlit floating shelf running the full length of the kitchen and the 90 cm Siemens refrigerator closing the composition.

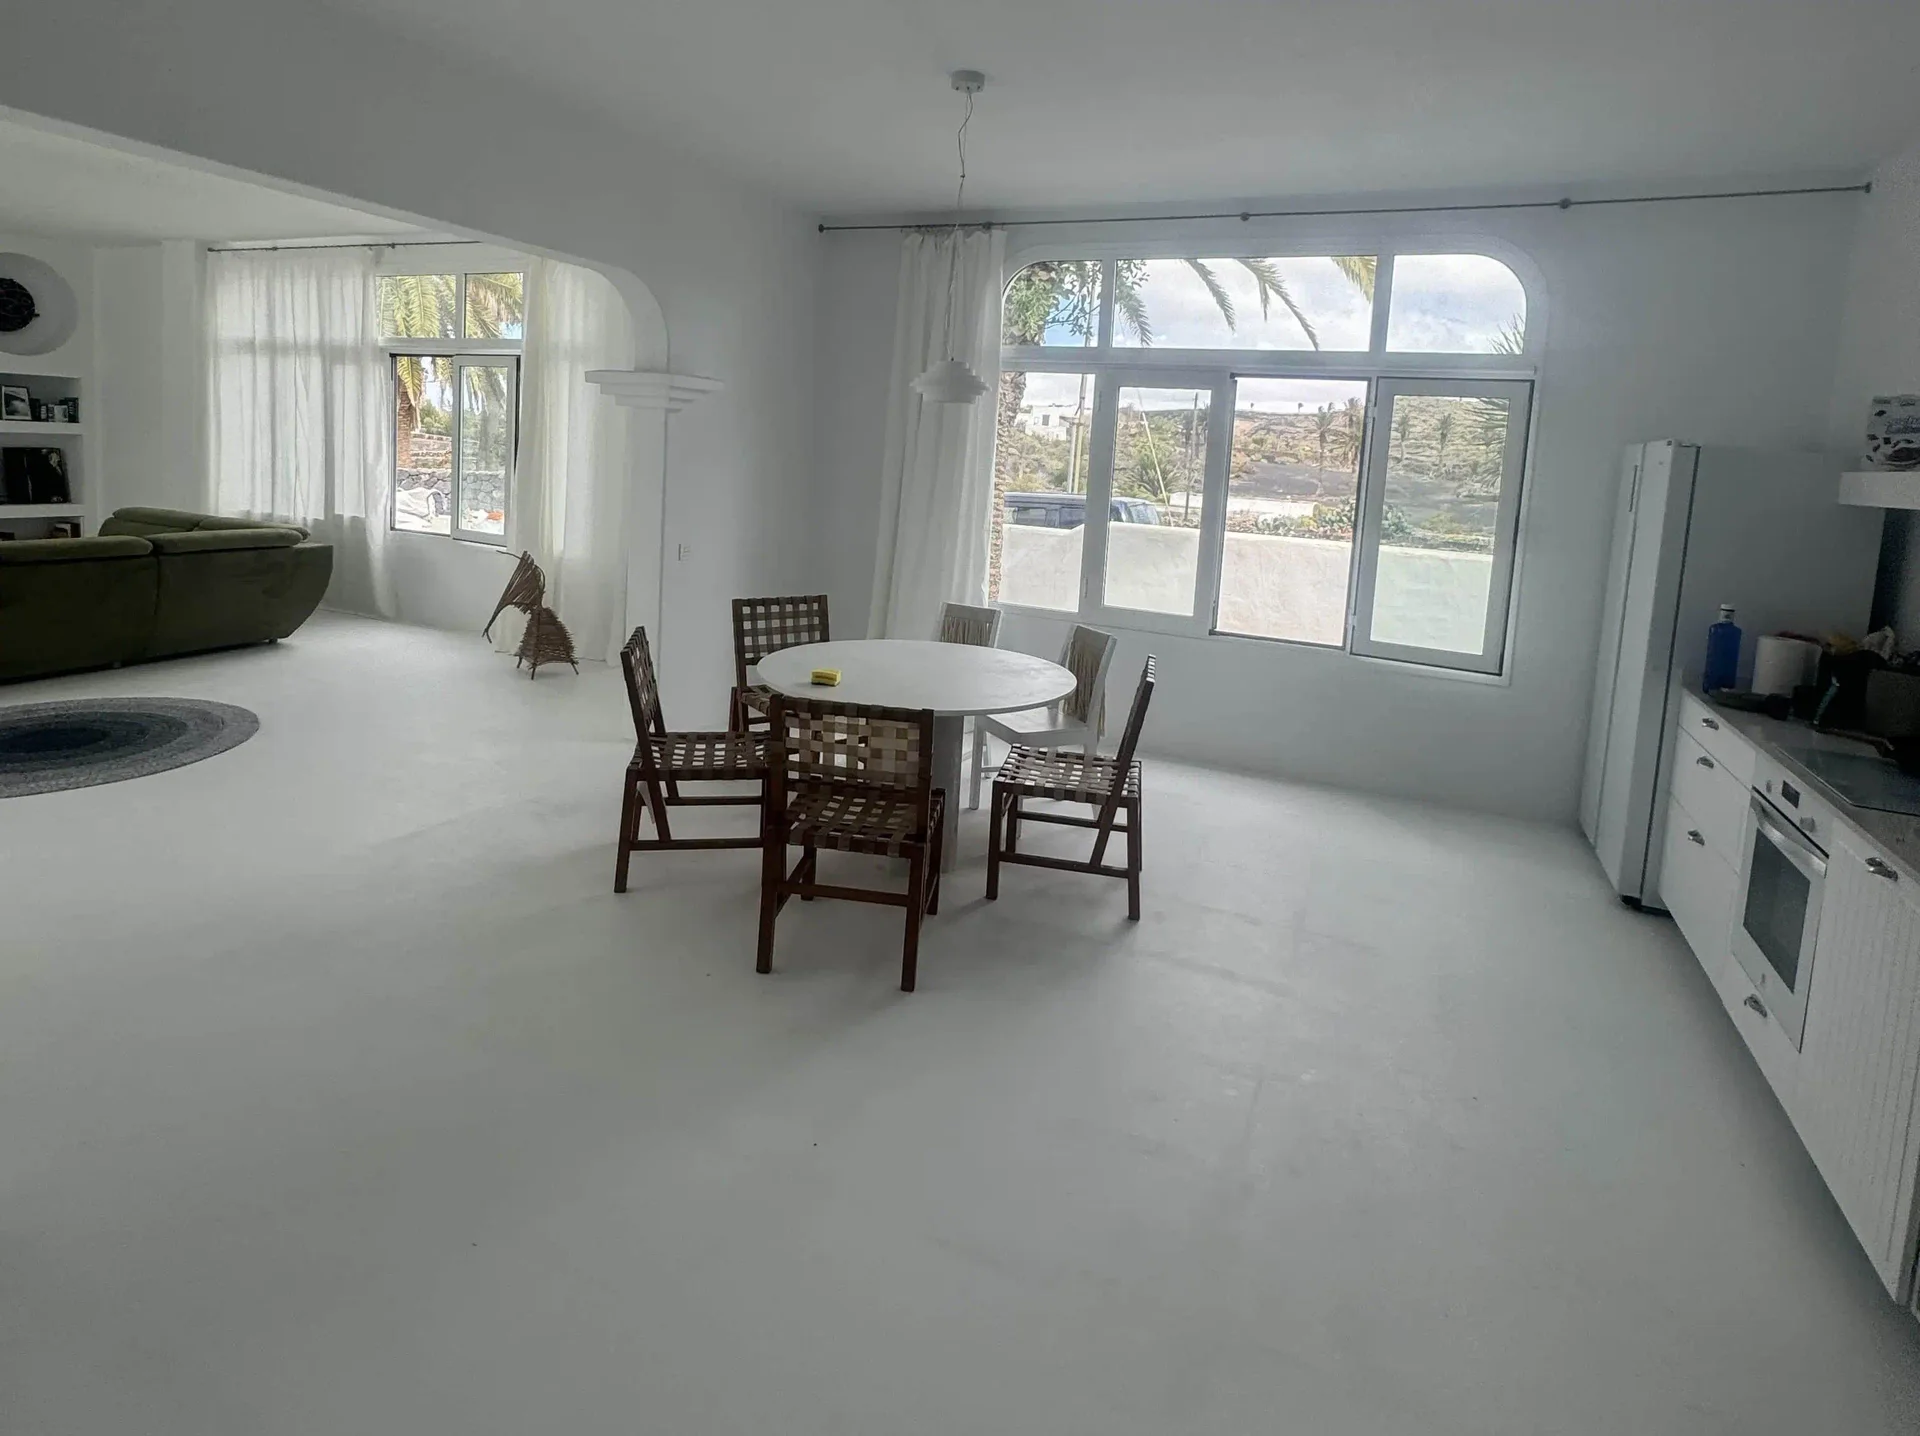
Unified day zone with seamless white epoxy floor, dining area and open kitchen in a Guataparo quinta
Unified day zone

Kitchen, dining and living read as one single space

The jointless white epoxy floor visually ties the whole level: the once-closed kitchen becomes the open heart of the day zone, filled with natural light.

Where the dining room once ended and a double door began, there is now a single room filled with light.
Site diary · Quinta in Guataparo
The build, in order

The project step by step: six phases, zero improvisation

Every phase is numbered and documented with the works executed and all of its real photographs, so the journey reads as clearly as it was built.

Phase 01 · Assessment

The starting point: a closed kitchen that cut the house in two

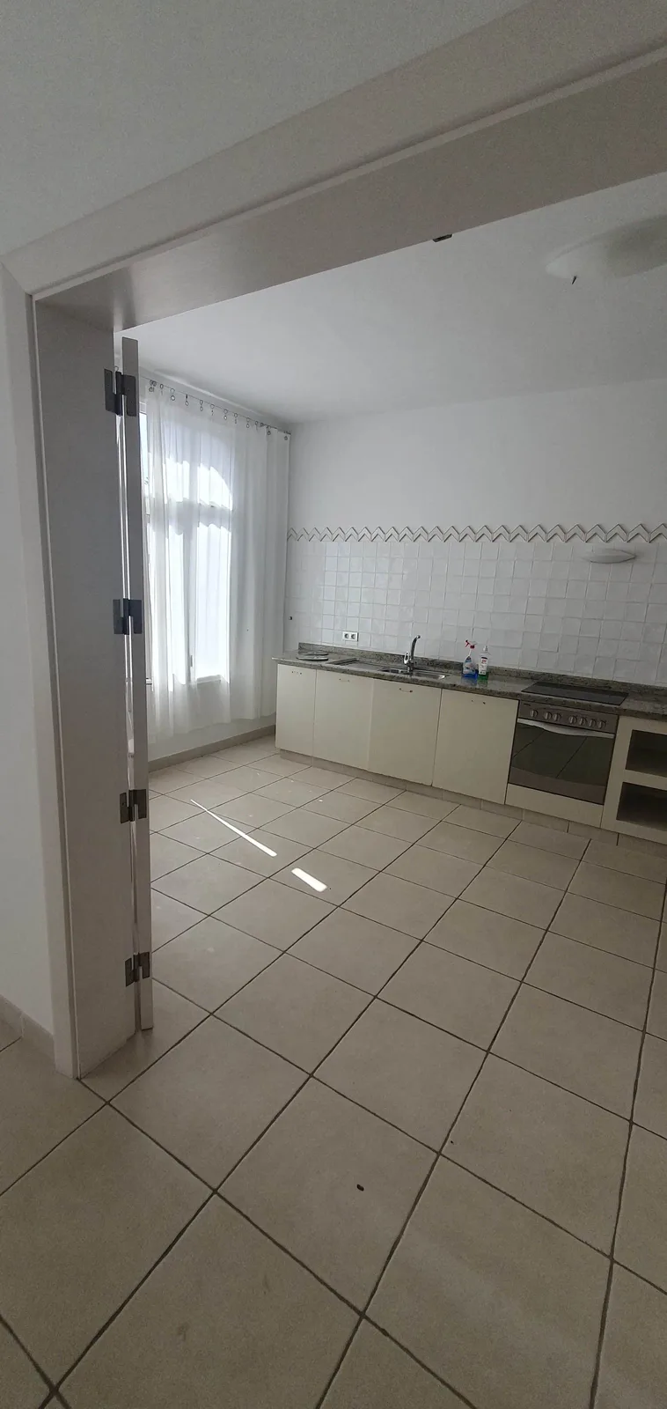
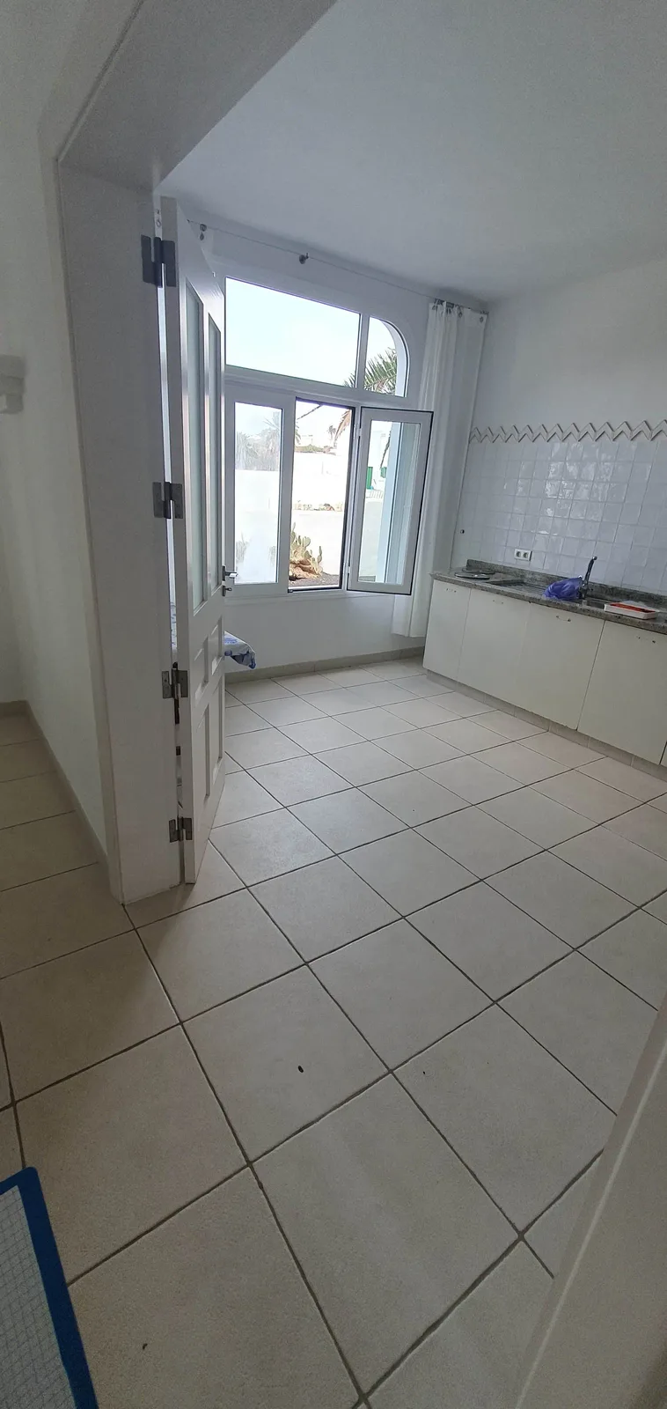
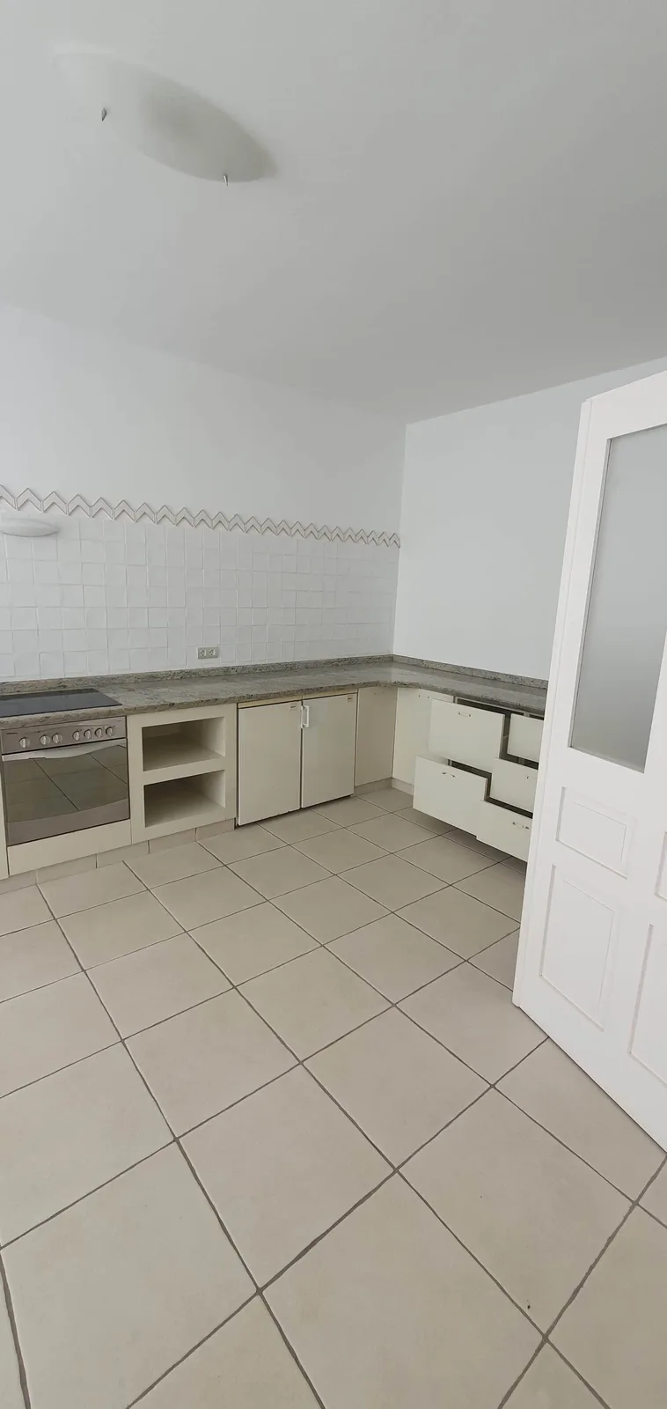
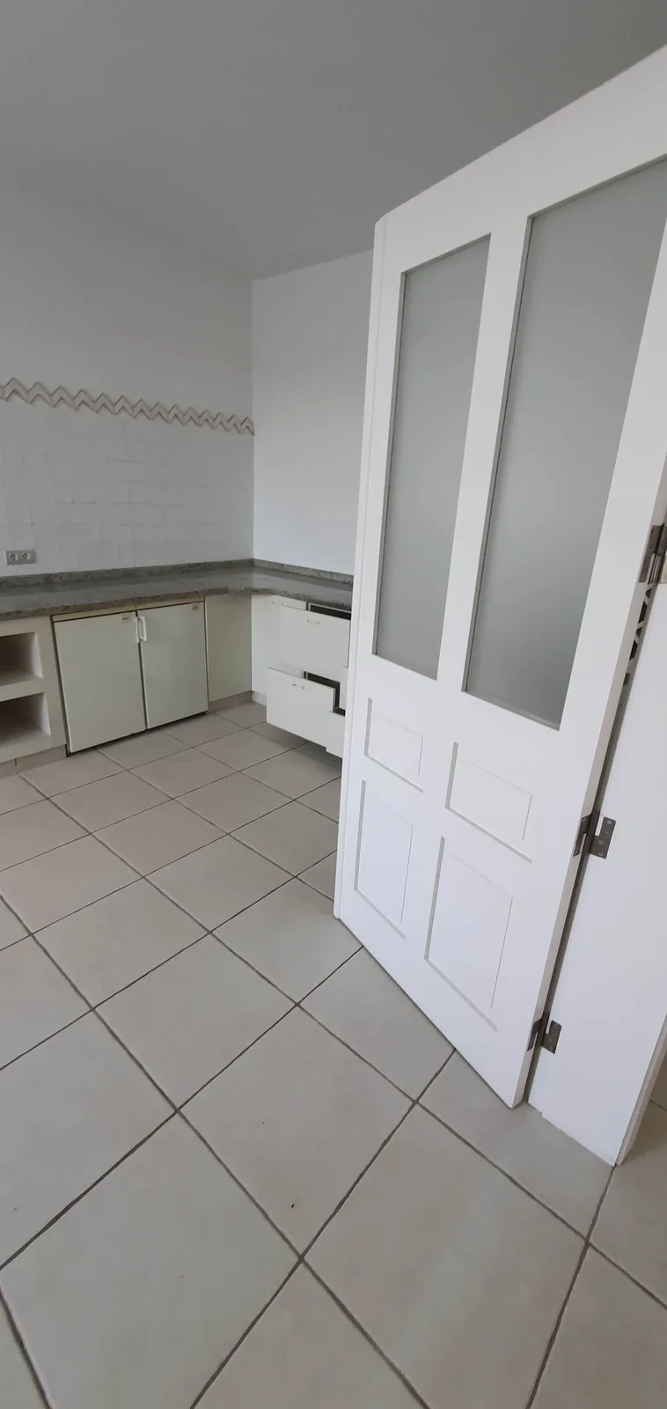
For years, the kitchen of this quinta lived apart: a closed compartment entered through a large double doorway, with ceramic and cabinetry that had already seen too much time. It held no conversation with the dining room or the living area — it simply interrupted the floor plan. The diagnosis was clear from the first visit: there was nothing to touch up. The entire kitchen had to move —and with it, the way the house was lived in—.

  • Assessment of cabinetry, ceramic surfaces and utilities condition
  • Complete re-planning of the day zone layout
  • New location defined, integrated with living and dining areas
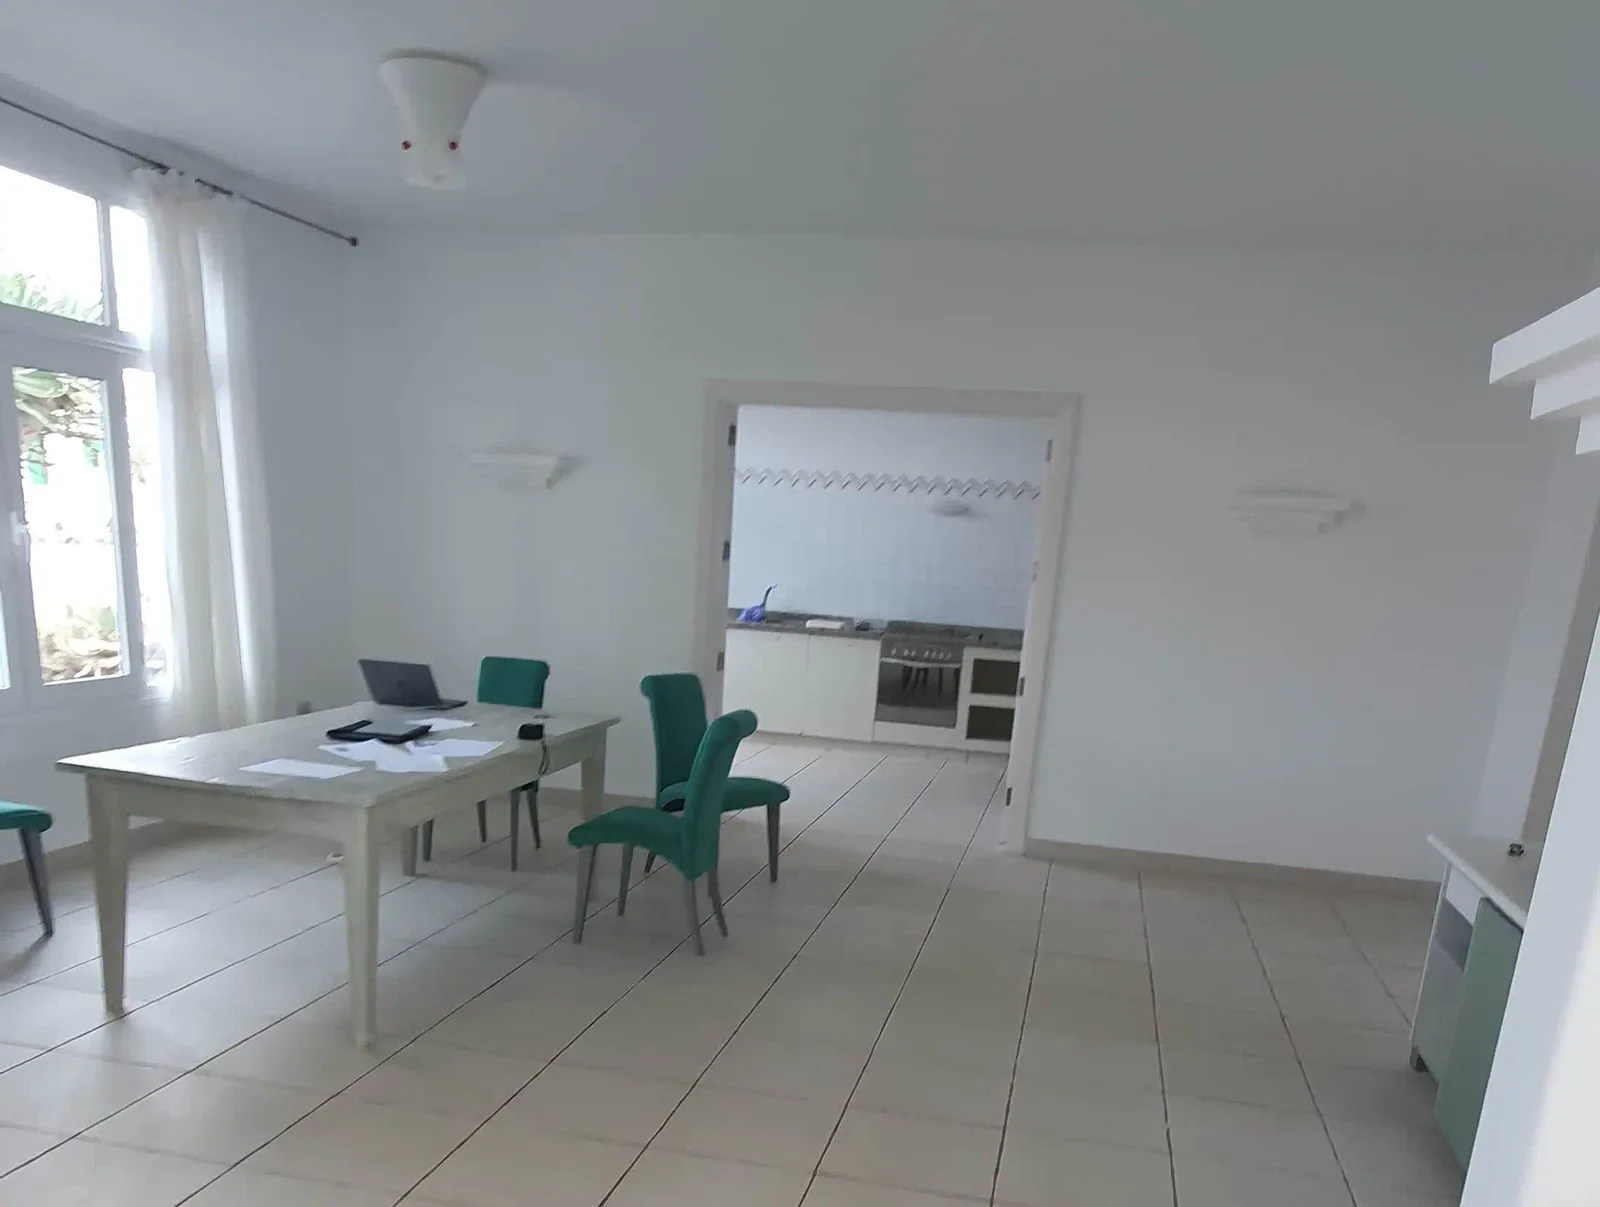
Original closed kitchen seen through its double doorway Before
The double doorway: this is how you entered the original kitchen — a world apart inside the house.
Interior of the original kitchen with window and old cabinetry Before
Aged tile, border trim and cabinetry: the interior of the kitchen exactly as it was found.
Detail of the original kitchen countertop and old modules Before
Old countertop and modules, already out of service, shortly before dismantling.
Original kitchen seen from its own entrance Before
A compartmentalized, disconnected space, seen from its own doorway.
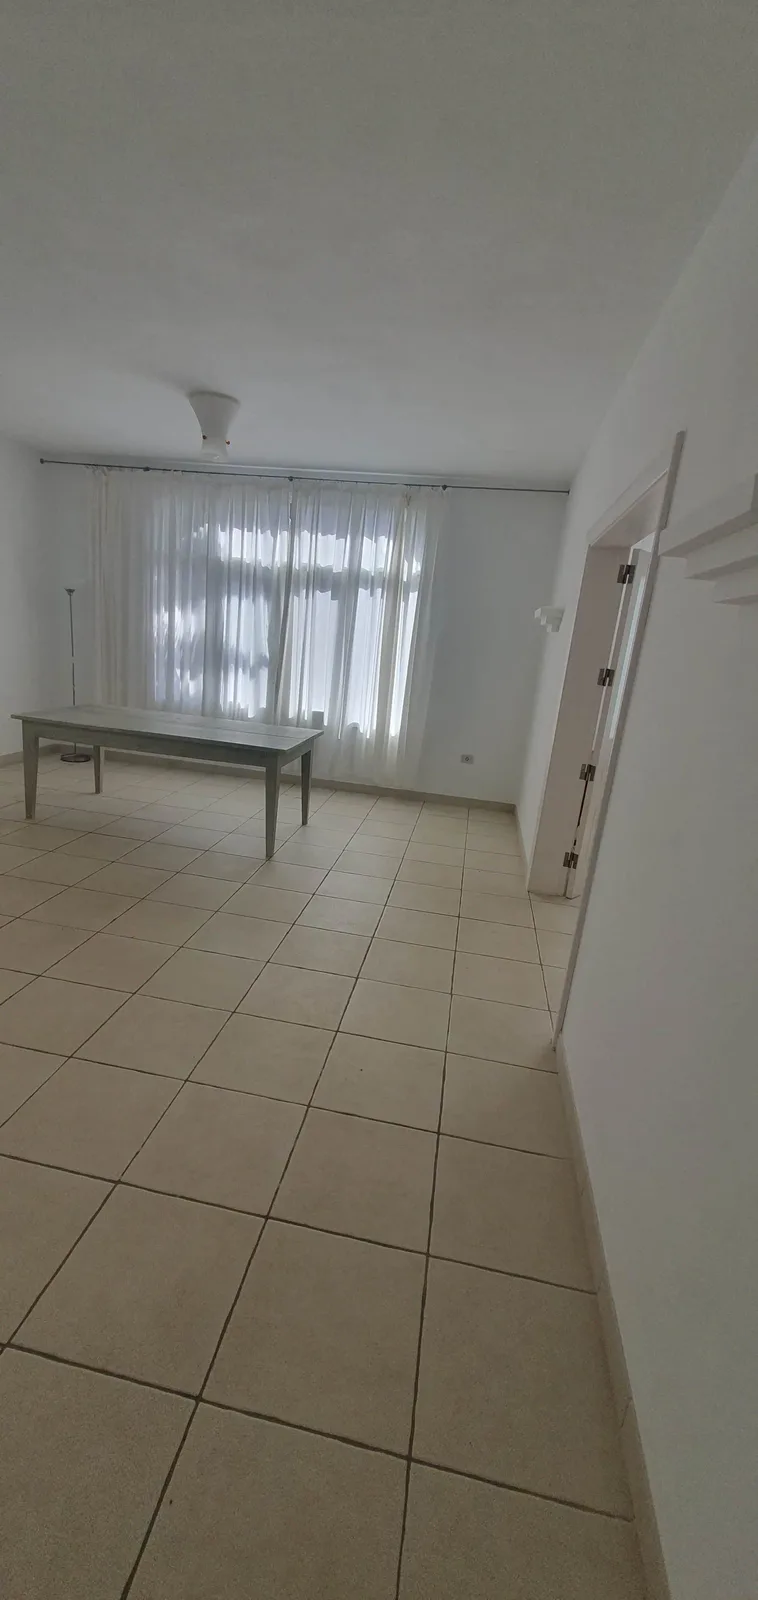
Original dining room that would become the new kitchen location Before
The original dining room: the space chosen to receive the new open kitchen.
Phase 02 · Controlled demolition

Empty to begin: full dismantling and farewell to the heater

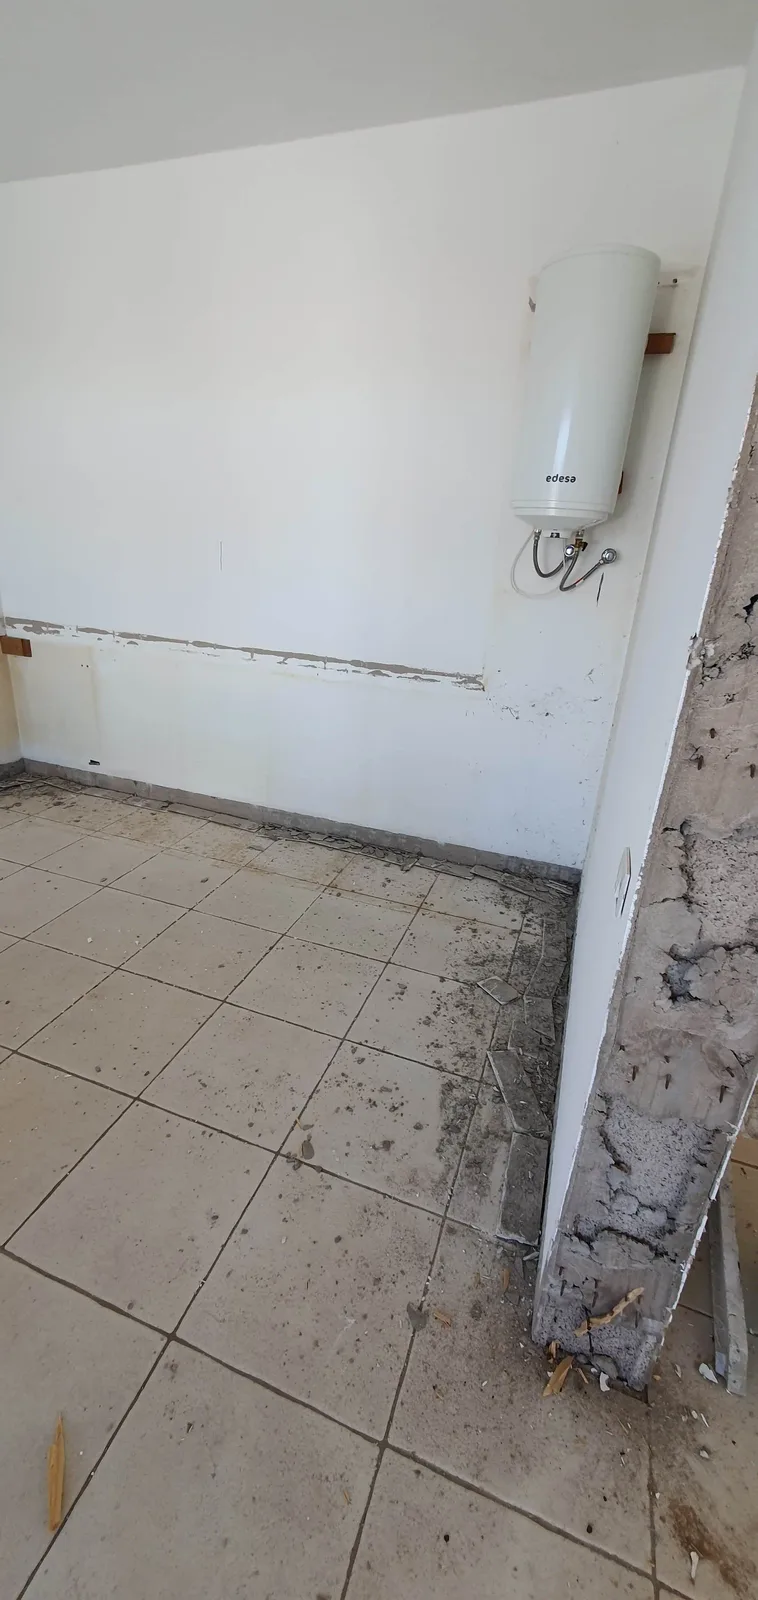
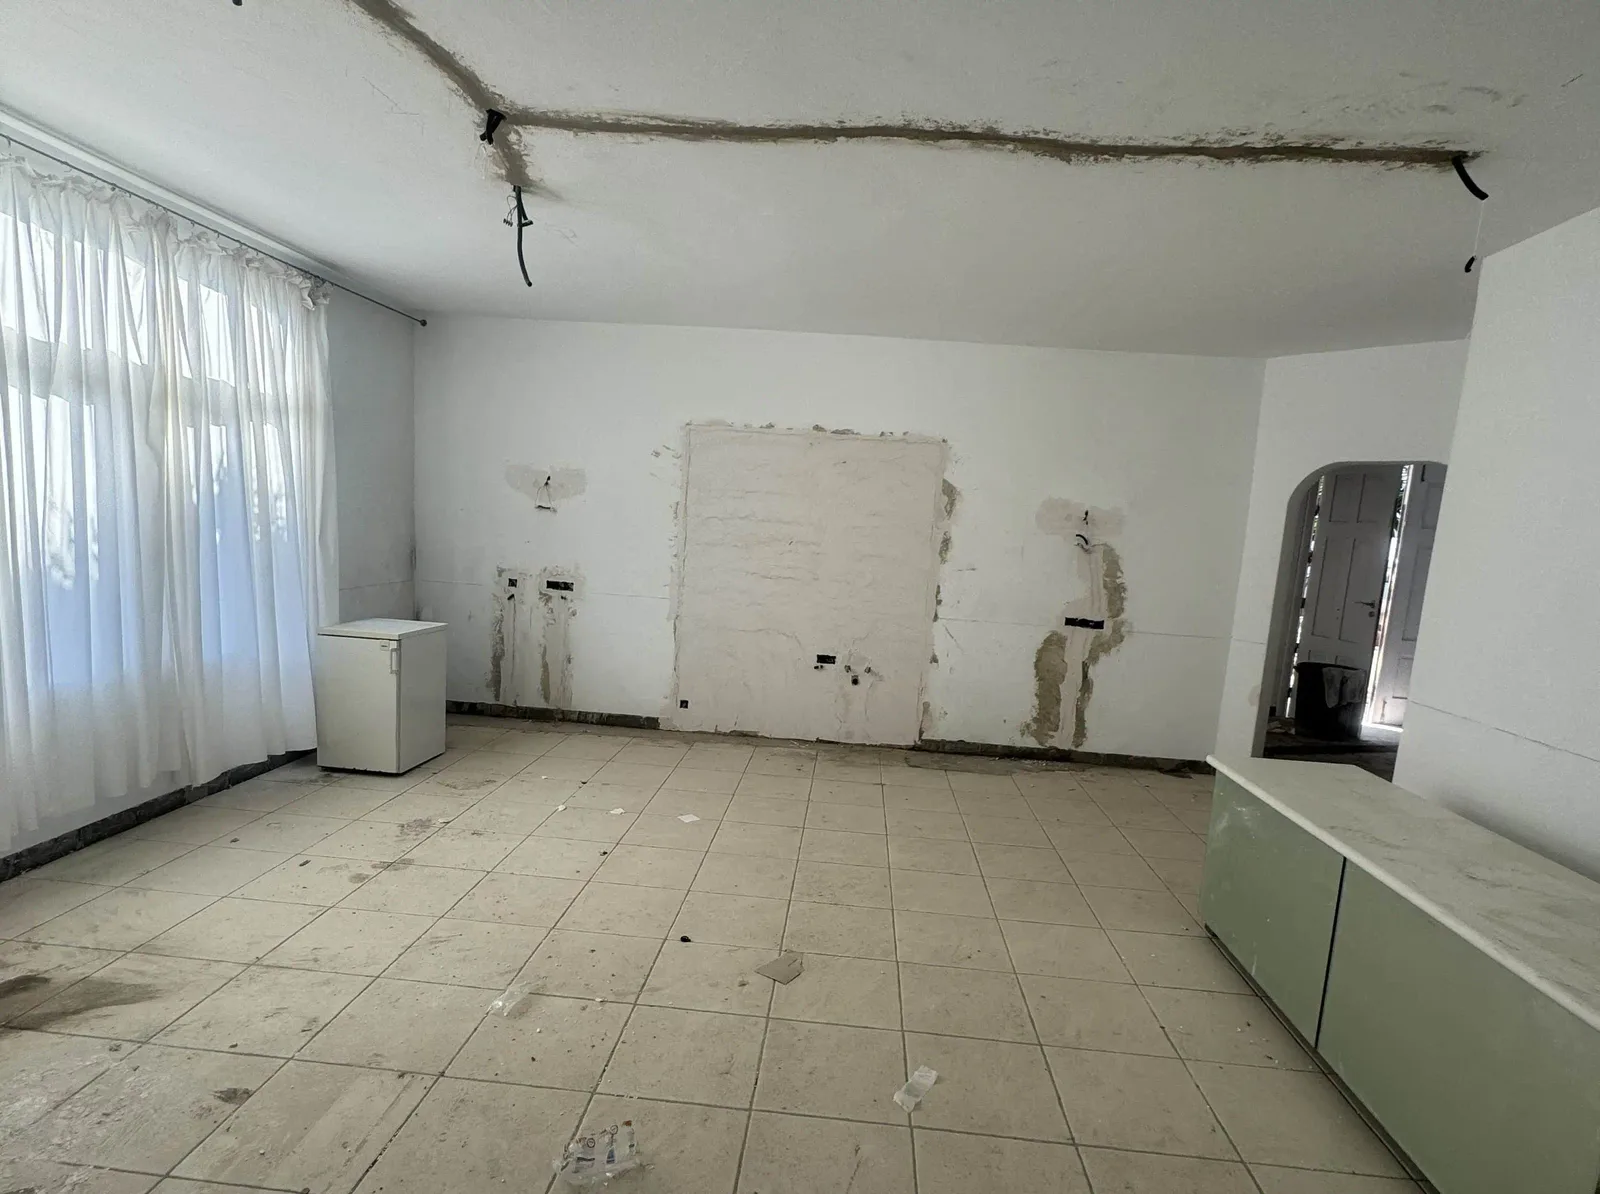
The first gesture was to empty. The kitchen was completely dismantled —cabinets, countertop and equipment— leaving the old room at its skeleton, ready to start from zero. At that point, the electric water heater serving the old kitchen also left the stage: it was removed and decommissioned. From this project on, the quinta’s hot water is produced by solar thermal panels: less permanent electric consumption, more everyday efficiency.

  • Complete dismantling of cabinetry, countertop and equipment
  • Electric water heater removed and decommissioned
  • Hot water prepared for solar thermal panels
Phase 03 · Blockwork & utilities

Sealing the past and wiring the new location

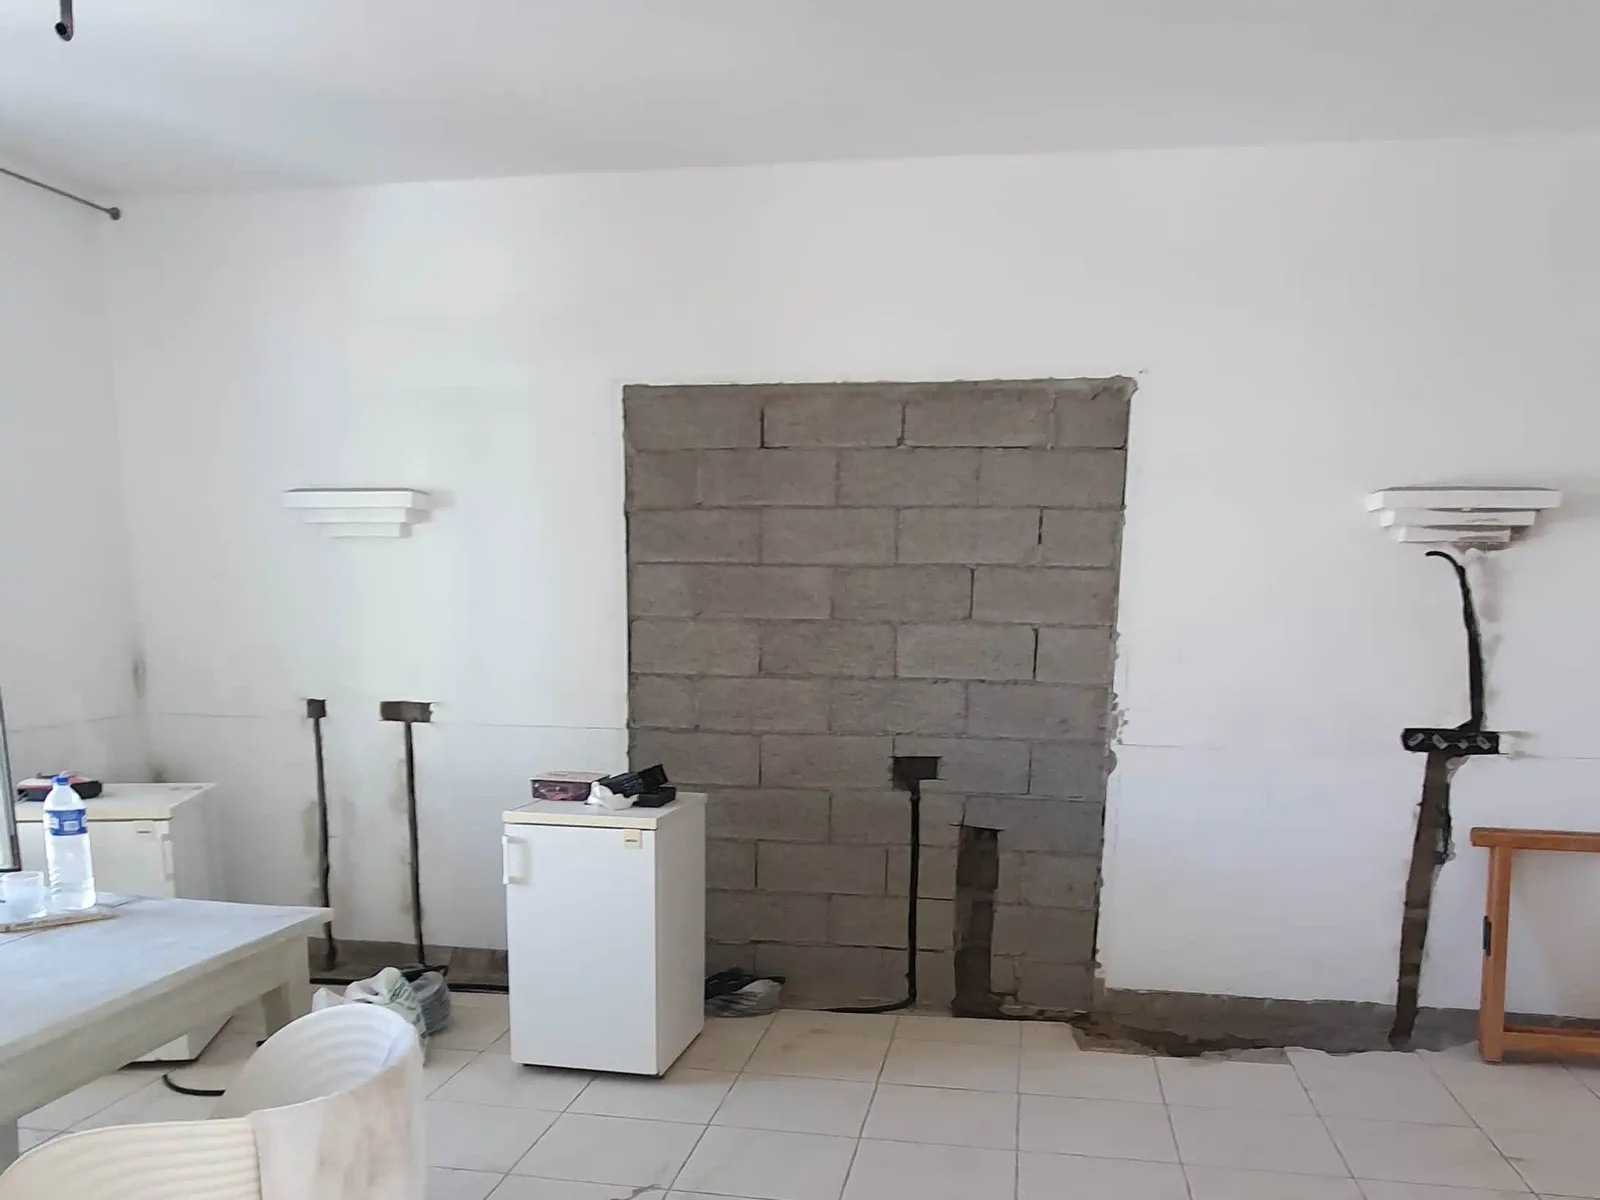
This is where the house changed shape. The old kitchen doorway was sealed with a 20 cm blockwork wall, rendered with cement mortar and fine-finished until every trace of the old double door disappeared. In parallel, new chases were opened in walls and floors to carry electrics and plumbing to the new location, with all wiring protected in flexible corrugated conduit. What you cannot see —circuits, outlets, valves— was built to last.

  • 20 cm blockwork wall with fine-finish cement render
  • New chases in walls and floors for the new routes
  • Wiring protected with flexible corrugated conduit
  • Plumbing fully rerouted to the new location
Old doorway already rendered and the future kitchen location in progress Render
With the fine-finish render, the old double-door opening vanishes from the wall forever.
Phase 04 · The floor

Self-leveling, primer and a seamless white epoxy finish

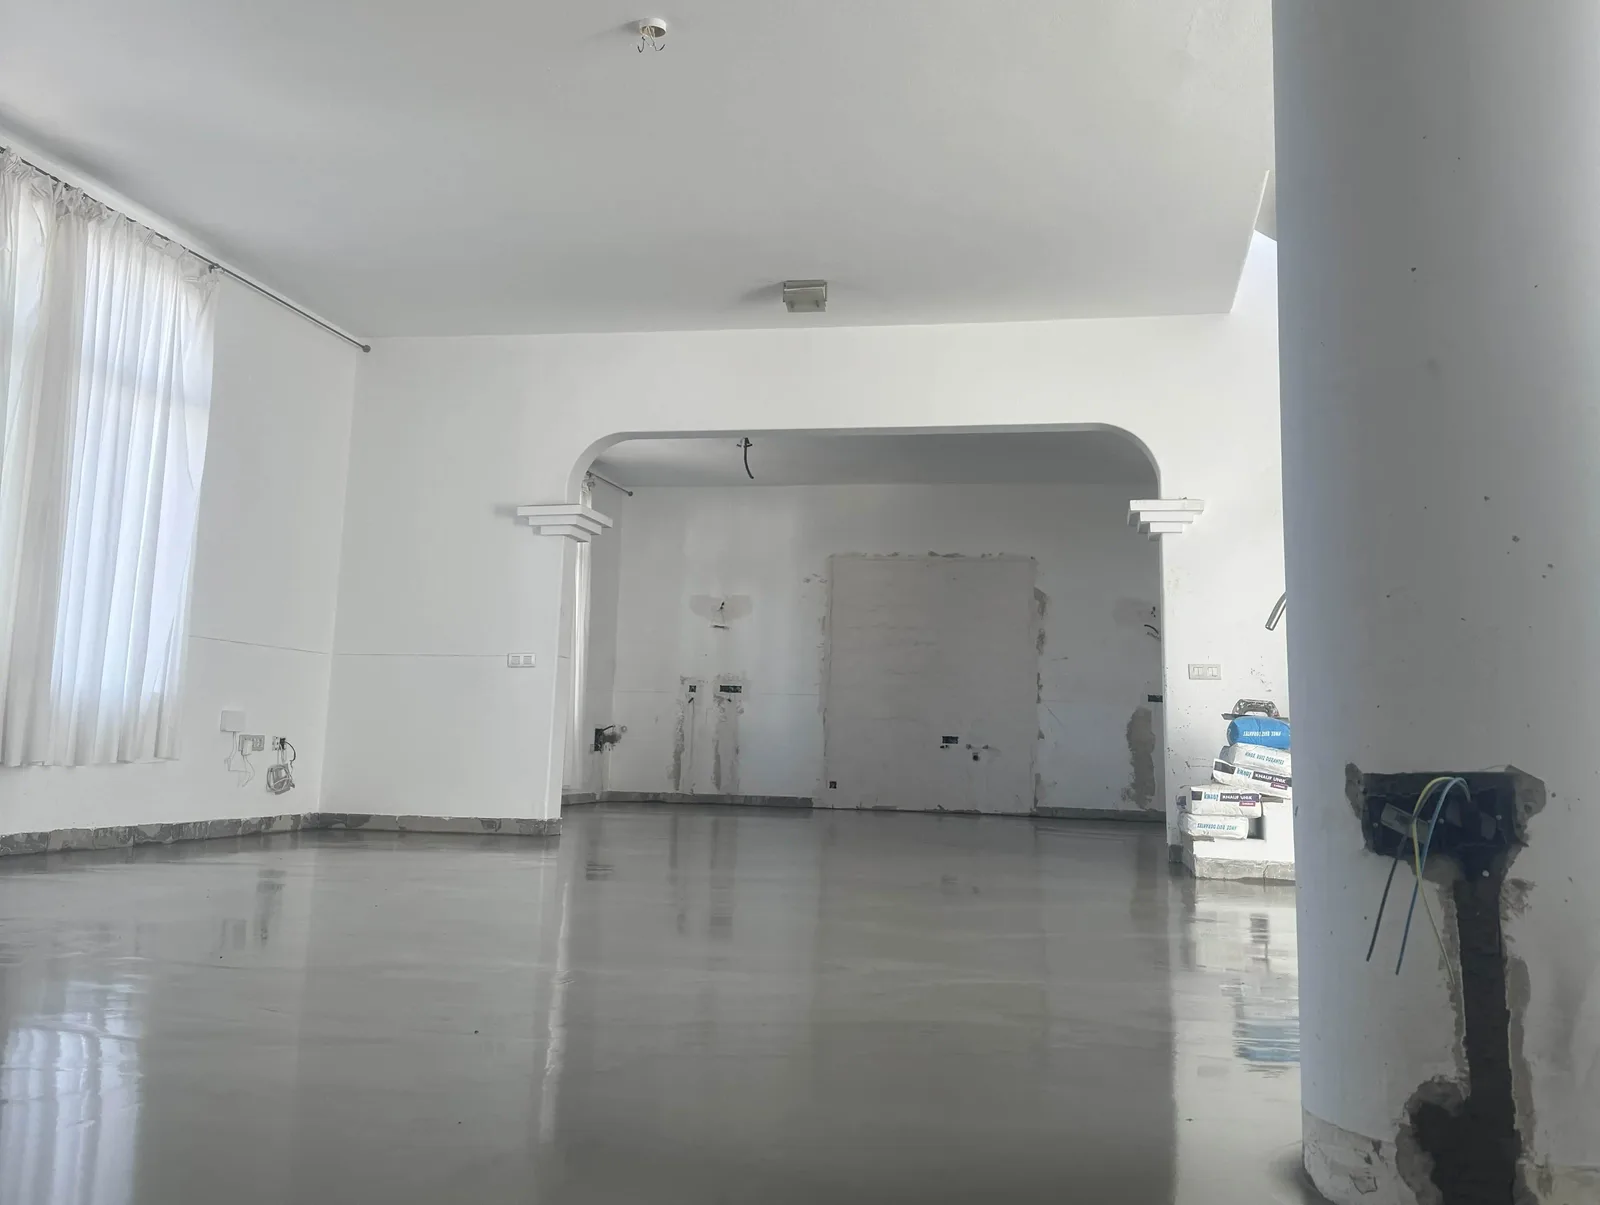
The brief asked for more than a good floor: it asked for a design. The answer was a continuous pavement uniting kitchen, dining and living without a single joint. First, self-leveling compound was poured until the plane was millimetric; then the bonding primer; finally, the epoxy finish in pure white. The result is a single surface that multiplies natural light and gives the whole level that —hard to fake— sense of perfect continuity.

  • Plane leveled to the millimeter with self-leveling mortar
  • Bonding primer across the entire surface
  • White epoxy finish with total continuity, no joints
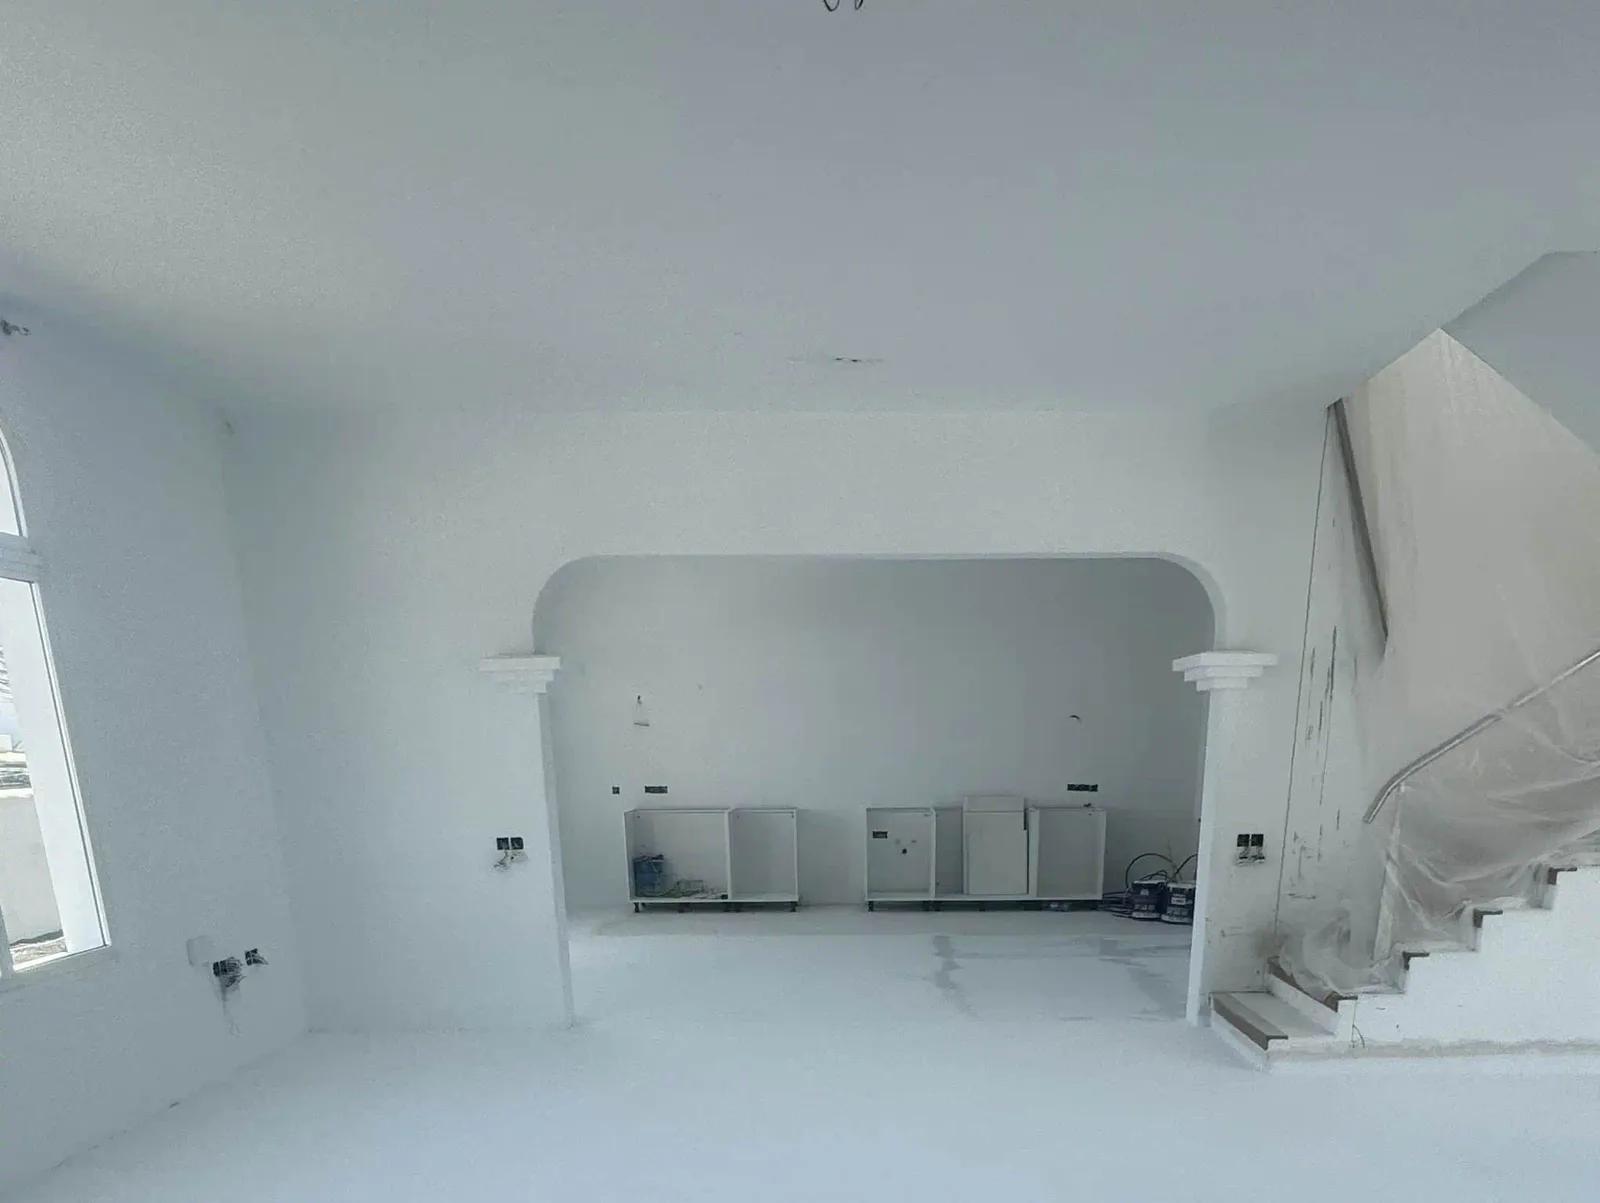
Floor with white primer applied before the epoxy finish Primer
The white bonding primer: the surface is ready to receive the final epoxy finish.
Phase 05 · Assembly

Base cabinets only, with a floating shelf of concealed light

With the heavy work finished came the most enjoyable part: the assembly. The choice was a composition strictly of base cabinets —no wall units— so the kitchen line would sit low, clean and minimalist. Above it, a floating shelf runs the full length with two LED strips, top and bottom, invisible to the eye: light washes wall and countertop without revealing where it comes from.

  • Base modules installed with plumb, level and joint control
  • Continuous floating shelf along the entire kitchen
  • Integrated LED lighting, invisible from any angle
Detail of the linear kitchen assembly with the floating shelf being adjusted Shelving
The continuous floating shelf during adjustment, with LED lighting already integrated along its edge.
Side view of the linear kitchen under assembly facing the large window Process
No wall units: the whole composition stays below the sightline and lets the window breathe.
Phase 06 · Handover

Commissioning: Siemens appliances and final review

The closing act: a Siemens oven and dishwasher integrated, and an imported 90 cm refrigerator from the same house. Every light, every joint and every edge was reviewed — and the quinta received something it had never had: a day zone of a single piece, where the kitchen finally lives with the house, not behind a door.

  • Siemens oven and dishwasher integrated into the composition
  • Imported 90 cm refrigerator incorporated into the line
  • Final review of finishes, lighting and operation
Open dining area and kitchen with seamless white epoxy floor Handover
The unified day zone: the continuous white epoxy connects kitchen, dining and living in a single reading.
Same zone, another life

Drag and see it with your own eyes

The comparison is taken over the quinta’s day zone: where the dining room once ended and the corridor to the closed kitchen began, a single continuous space now reads.

After: the same day zone turned into an open kitchen with a seamless white epoxy floor
Before: original day zone with the double doorway to the closed kitchen behind
Before After
Before

The original dining area, with the kitchen locked behind the double doorway and a ceramic floor cutting the reading of the space.

After

The same zone, unified: open low-line kitchen, backlit shelf and seamless white epoxy pavement.

Technical detail

Intervention specifications

What you see —and what you don’t— in this project, documented scope by scope.

01

Seamless white epoxy floor

Self-leveling, primer and a pure-white epoxy finish: a single jointless surface uniting kitchen, dining and living areas.

02

Floating shelf, concealed light

Running the full length of the kitchen, it hides two LED strips —above and below— washing wall and countertop invisibly.

03

Solar hot water

The electric heater was retired: hot water is now produced by solar thermal panels — more efficient and sustainable.

04

Siemens equipment

Integrated oven and dishwasher plus an imported 90 cm refrigerator: German-spec appliances for intensive daily use.

Location Residential quinta in Guataparo, Valencia, Carabobo
Build duration 2.5 weeks of execution
Scope Full kitchen relocation into the day zone
Initial state Closed independent kitchen with double doorway access
Blockwork Doorway sealed with 20 cm block and fine-finish render
Electrical New wall and floor chases, flexible corrugated conduit
Plumbing Fully rerouted to the new kitchen location
Hot water Electric heater retired; solar thermal panels
Floor Self-leveling + primer + continuous white epoxy
Cabinetry Linear base-cabinet composition, minimalist style
Shelving Full-length floating shelf, concealed LED above and below
Appliances Siemens oven and dishwasher; imported 90 cm refrigerator
Warranty by scope

Every warranty is tied to a specific trade or scope of work

We do not offer a vague blanket promise without explaining what is covered. Coverage is documented in writing according to the scope, installed materials, site conditions and manufacturer warranties.

Scope Indicative coverage How it is supported
Scope Waterproofing Indicative coverage Up to 5 years depending on system applied

How it is supported Flood testing, process photos and documented wet areas before closing walls or floors.

Scope Plumbing / sanitary utilities Indicative coverage Up to 2 years on installation labor

How it is supported Pressure tests, drain checks, water points and final operating tests.

Scope Electrical installation Indicative coverage Up to 2 years on installation labor

How it is supported Identified circuits, checked protections, installed points and functional testing.

Scope Flooring and wall coverings Indicative coverage Up to 2 years on installation labor

How it is supported Prepared substrate, compatible adhesive, leveling, joints, cuts and bond reviewed.

Scope Carpentry and cabinetry Indicative coverage Coverage according to fabrication, hardware and adjustment

How it is supported Doors, drawers, hinges, edges, anchors, plumbs and operation checked.

Scope Paint, microcement and finishes Indicative coverage Coverage according to product and surface preparation

How it is supported Surface preparation, coats, sealers, texture and final finish checked.

Scope Fixtures, sanitaryware and equipment Indicative coverage Manufacturer warranty + installation labor

How it is supported Product reference or invoice, correct installation, operating test and handover.

Scope Final handover Indicative coverage Finish checklist and handover record

How it is supported Joint inspection, final cleaning, adjustment list and documented conditions.

Final coverage is established in each project estimate/contract. Warranty does not replace normal maintenance, proper use or manufacturer warranty terms.

Technical assessment

Can you picture a transformation like this in your kitchen?

Relocations, blockwork, utilities, continuous pavements and high-spec cabinetry. Tell us about your case: we assess the technical scope and guide you on timelines, materials and finish level.

Call WhatsApp