Bathroom Remodel with TEKA Wall-Hung Toilet
← Back to Projects Real case study · Bathroom & Wall-Hung Sanitaryware

Bathroom Remodel with TEKA Wall-Hung Toilet

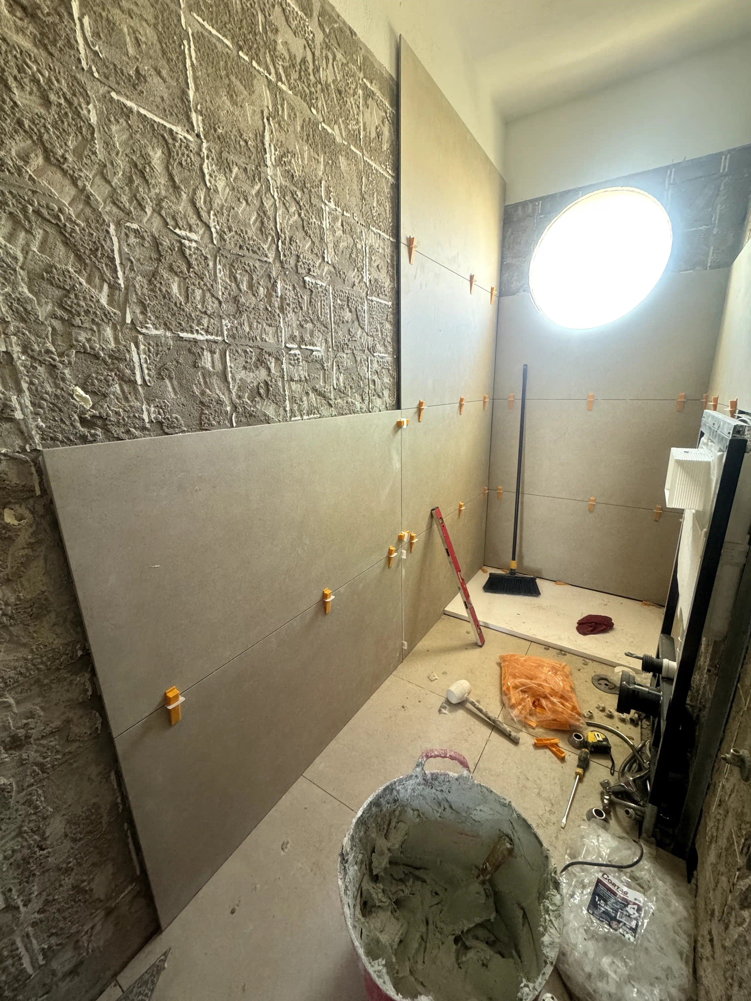
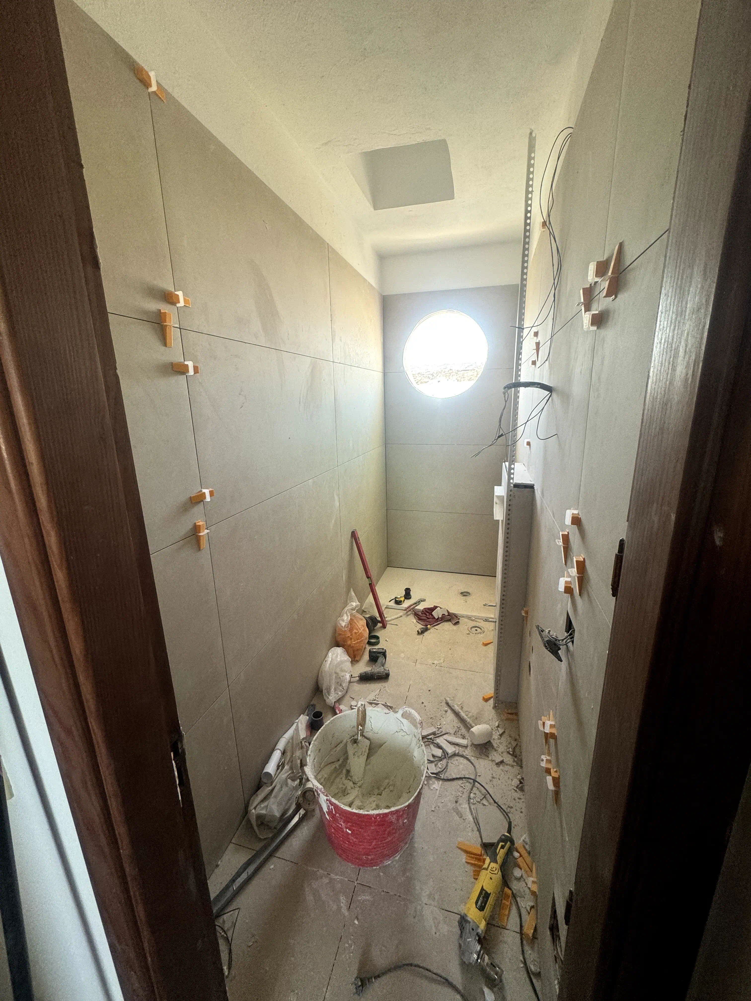
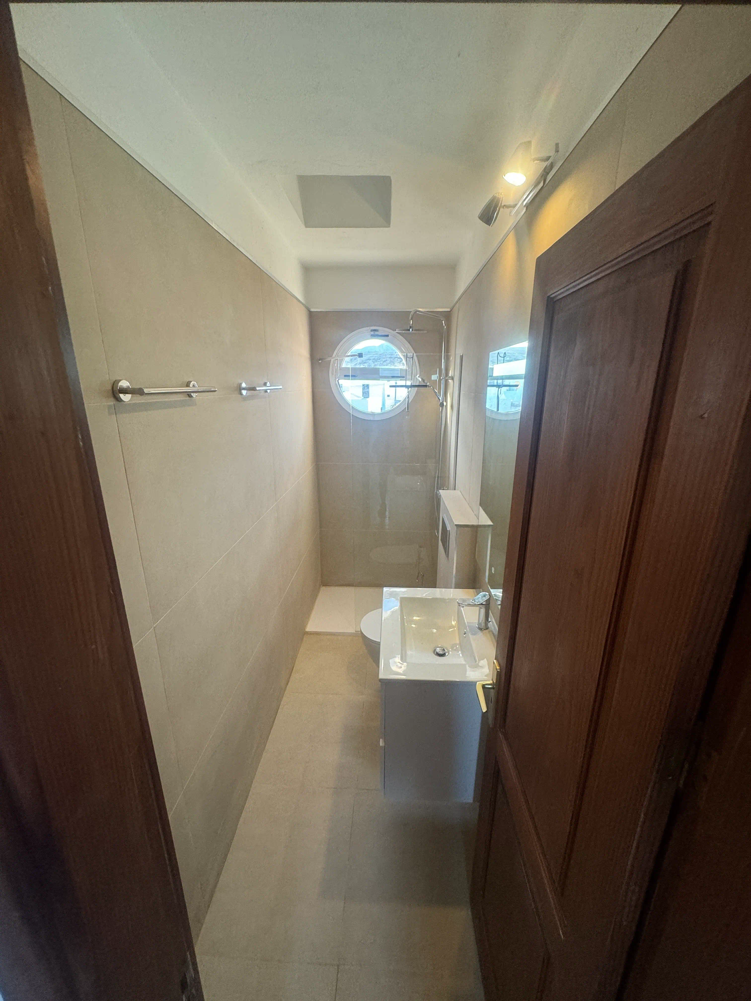
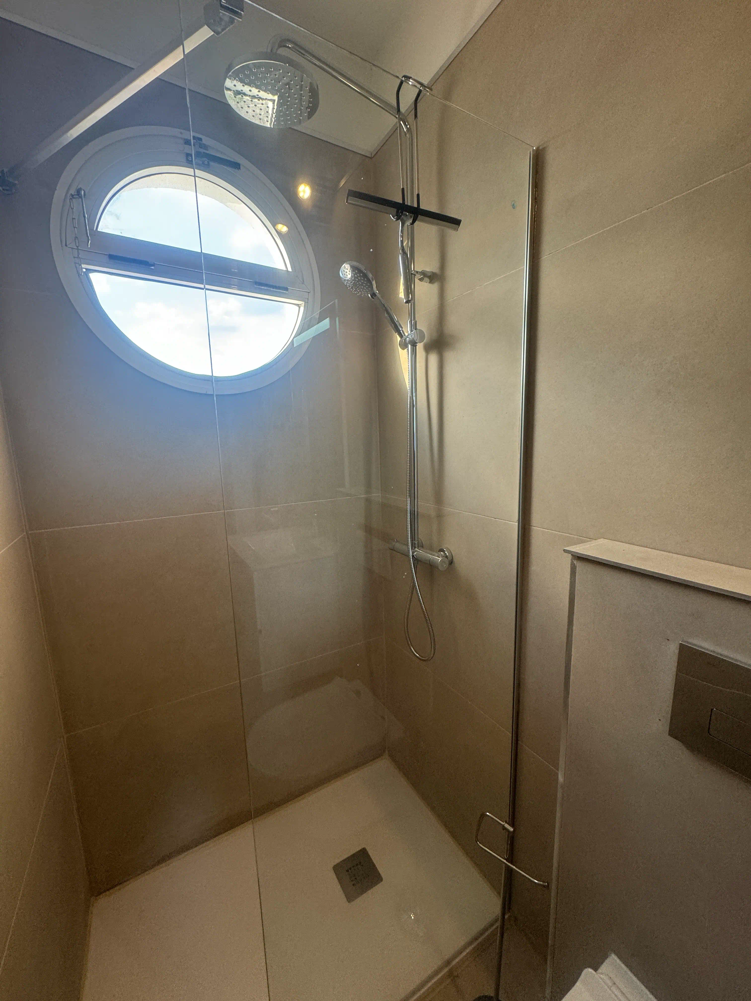
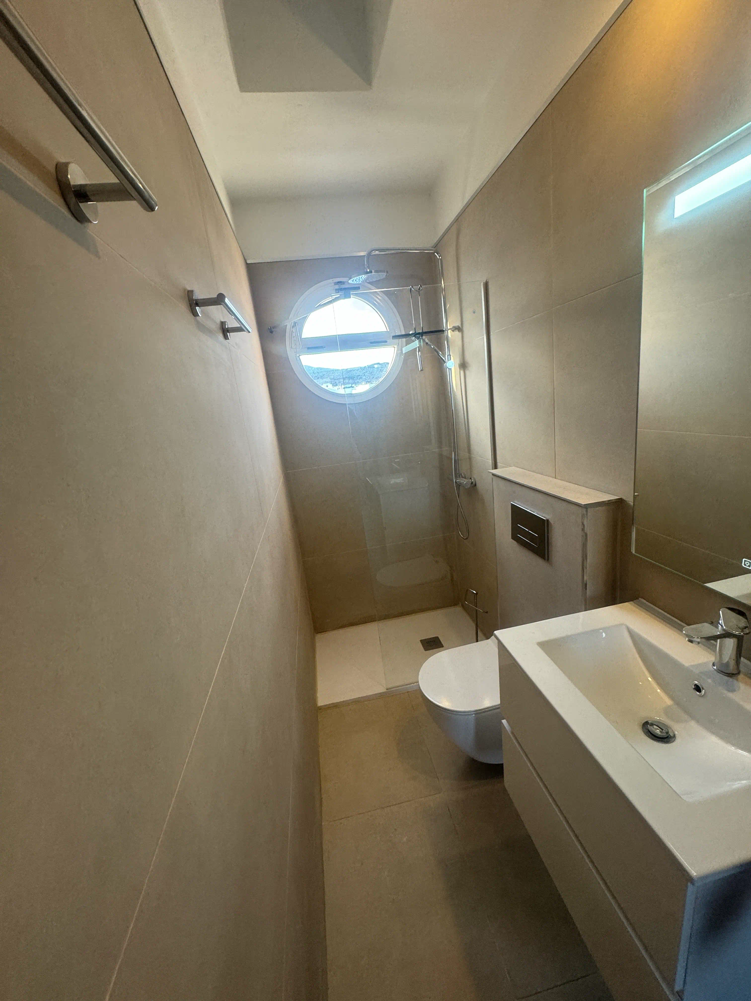
A technical bathroom remodel centered on a TEKA wall-hung toilet, brick masonry support, multilayer plumbing and rectified beige porcelain.

LocationSan Diego, Carabobo Duration2 weeks ScopeBathroom & Wall-Hung Sanitaryware
The challenge

What had to be solved before the finish could look luxurious

Installing a wall-hung toilet requires structural and hydraulic precision. The project needed a clean monolithic finish without compromising the support and future performance of the concealed system.
The solution

Technical execution behind the final result

We built the support enclosure, renewed the plumbing network, installed the TEKA wall-hung kit and finished the bathroom with rectified beige porcelain and carefully controlled alignments.

Technical highlights

Details that separate a high-end remodel from a cosmetic update

Luxury is not only what appears in the final photo. It is the sum of compatible materials, controlled substrates, hidden utilities, clean joints, precise cuts and documented handover.

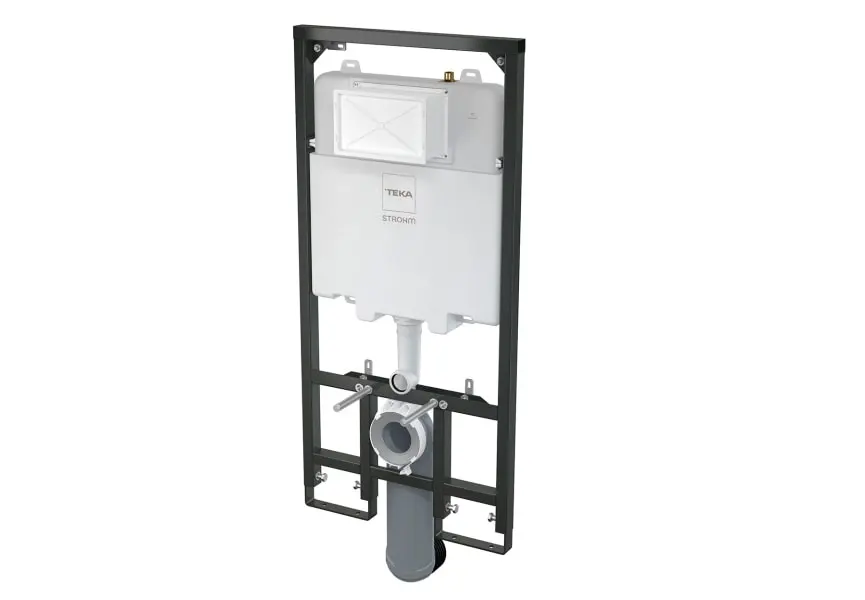
TEKA Manacor wall-hung toilet kit
Specialized masonry support for concealed cistern
PEX-Al-PEX multilayer plumbing
Rectified 60x60 beige porcelain
Precise alignment around wall-hung sanitaryware
Final tests before handover
Specifications

Materials, systems and execution criteria

Sanitaryware TEKA wall-hung toilet system
Support Specialized masonry enclosure for concealed cistern
Wall/Floor covering Rectified beige porcelain
Plumbing PEX-Al-PEX multilayer network
Finish Minimal, warm, monolithic beige aesthetic
Warranty by scope

Every warranty is tied to a specific trade or scope of work

We do not offer a vague blanket promise without explaining what is covered. Coverage is documented in writing according to the scope, installed materials, site conditions and manufacturer warranties.

Scope Indicative coverage How it is supported
Scope Waterproofing Indicative coverage Up to 5 years depending on system applied

How it is supported Flood testing, process photos and documented wet areas before closing walls or floors.

Scope Plumbing / sanitary utilities Indicative coverage Up to 2 years on installation labor

How it is supported Pressure tests, drain checks, water points and final operating tests.

Scope Electrical installation Indicative coverage Up to 2 years on installation labor

How it is supported Identified circuits, checked protections, installed points and functional testing.

Scope Flooring and wall coverings Indicative coverage Up to 2 years on installation labor

How it is supported Prepared substrate, compatible adhesive, leveling, joints, cuts and bond reviewed.

Scope Carpentry and cabinetry Indicative coverage Coverage according to fabrication, hardware and adjustment

How it is supported Doors, drawers, hinges, edges, anchors, plumbs and operation checked.

Scope Paint, microcement and finishes Indicative coverage Coverage according to product and surface preparation

How it is supported Surface preparation, coats, sealers, texture and final finish checked.

Scope Fixtures, sanitaryware and equipment Indicative coverage Manufacturer warranty + installation labor

How it is supported Product reference or invoice, correct installation, operating test and handover.

Scope Final handover Indicative coverage Finish checklist and handover record

How it is supported Joint inspection, final cleaning, adjustment list and documented conditions.

Final coverage is established in each project estimate/contract. Warranty does not replace normal maintenance, proper use or manufacturer warranty terms.

Technical assessment

Want a project executed with this level of control?

Send us your location, property type, scope and finish level. We will review whether the project fits our standard and guide you through a technical assessment.

Request technical assessment
Call WhatsApp